
100 Keyes, 1926 - 2026
SIGN UP Login/Register
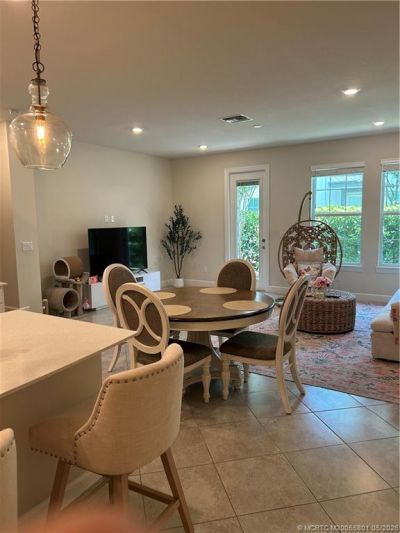
1871 SE Tarni Way, Stuart, FL 34996 Photo
New - 21 Hours Ago
1871 SE Tarni Way, Stuart, FL 34996 Photo
New - 21 Hours Ago
1871 SE Tarni Way, Stuart, FL 34996 Photo

5 Total Photos [Click to View All]

1871 SE Tarni Way Stuart, FL 34996
$452,900
  • Beds
    3
  • Baths
    2 full 1 partial
  • Total Square Feet
    1,782
  • Lot Size
    0.04 acre(s)

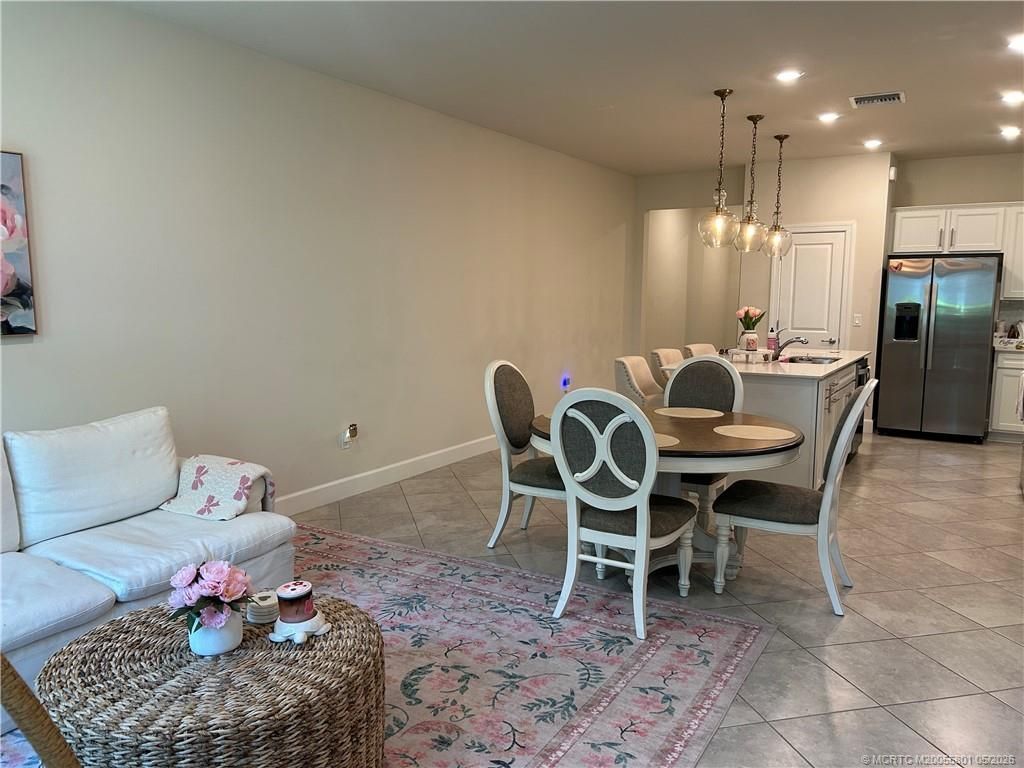
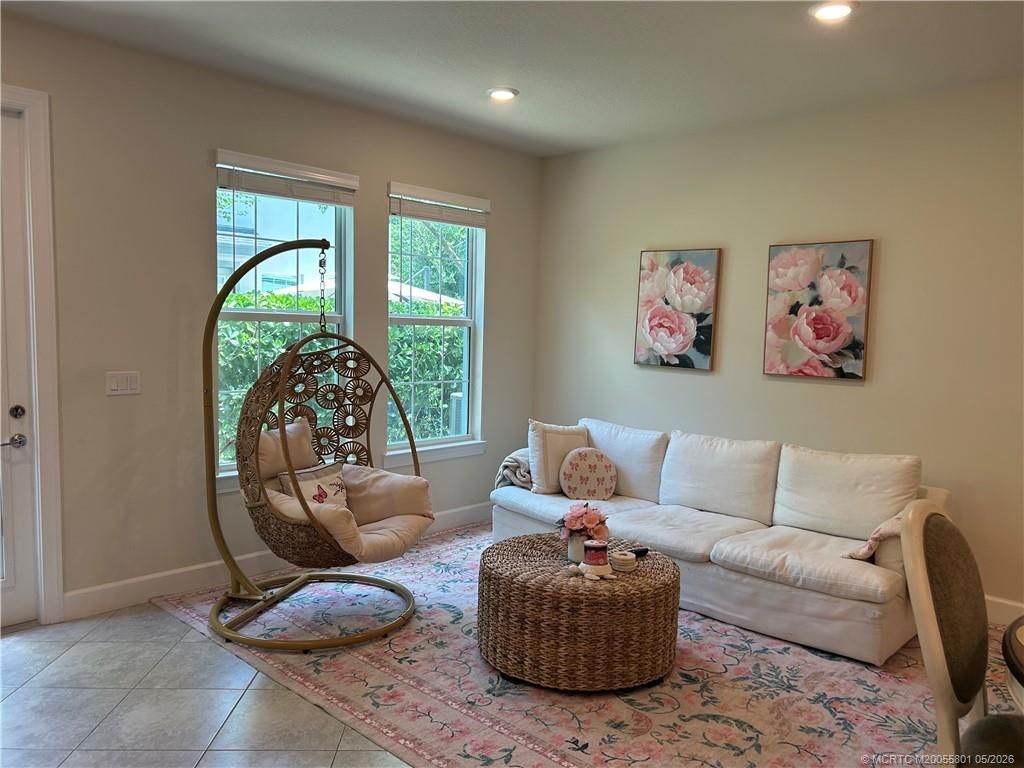
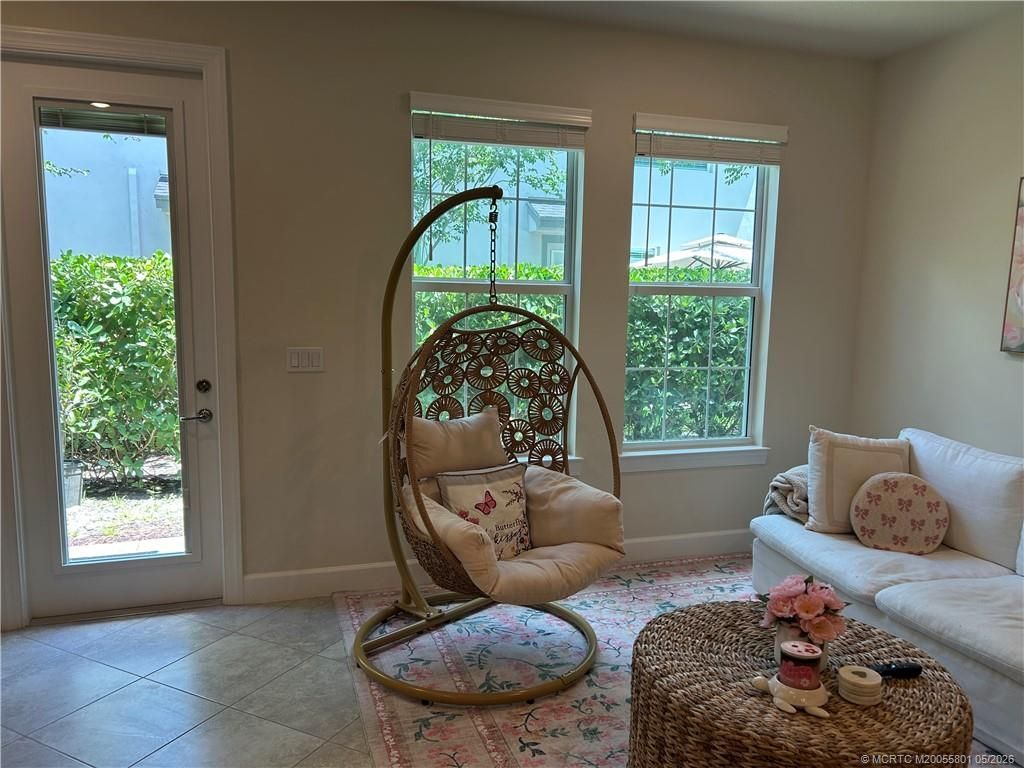
One of the best locations in Stuart, for shopping, dining, beach and more! Built in 2022, nationally known Poulte Builders created a perfect space for this project. The original owner now seller chose neutral diagonal tile on the first floor with carpet on the 3 bedrooms upstairs. This floor plan is the bigger unit with a one car garage. The interior presents light, bright and fresh! Located on a private street away from the entrance, there is extra parking at the end of the street/ cul de sac...

View More

Property Summary

MLS Number: M20055801
Status: Active
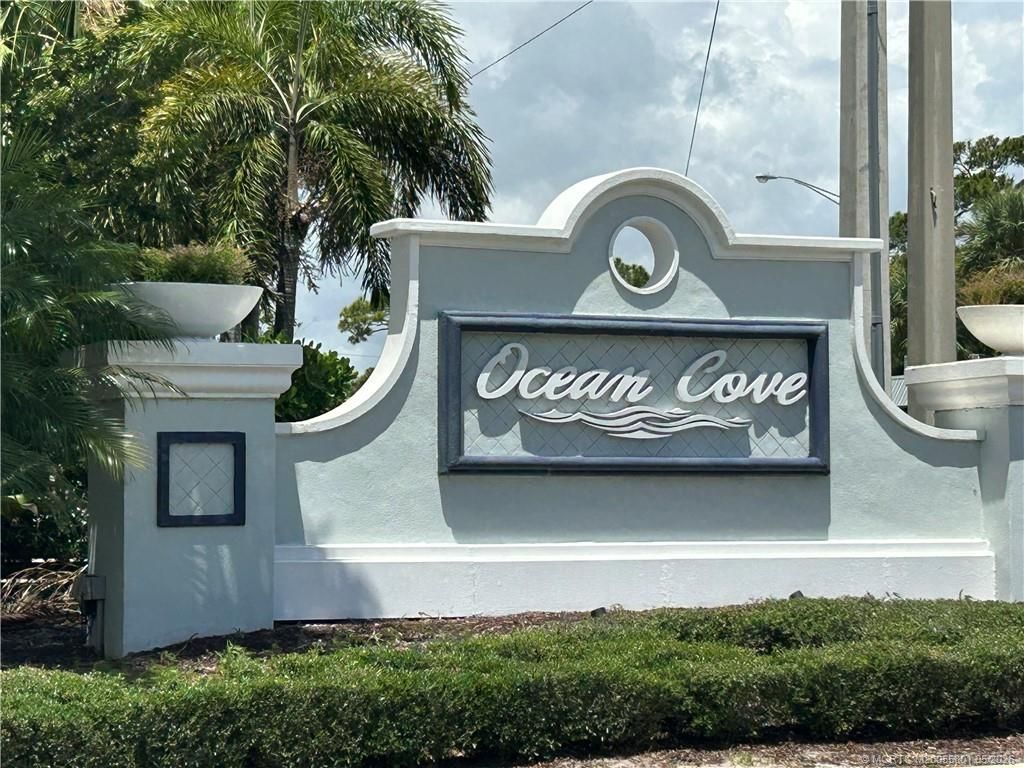
Subdivision: Ocean Cove
County: Martin
Bedrooms: 3
Total Square Feet: 1,782
Price Per Sq. Ft.: $254
Style: Contemporary
New Constuction: No
Waterfront: No
Property Type: Residential - Townhouse
Cooling: Central Air, Electric
Heating: Central, Electric
Lot Size: 0.04 Acres
Roof Type: Fiberglass
Stories: 2.0
Year Built: 2022
Taxes: $6,197
HOA Fee: 265

Featured Amenities

Bathtub
Dual Sinks
Entrance Foyer
Living/Dining Room
Separate Shower
Upper Level Primary
Walk-In Closet(s)

Property Details

Appliances: Some Electric Appliances, Cooktop, Dryer, Dishwasher, Electric Range, Disposal, Microwave, Refrigerator, Water Heater, Washer
Community Features: Non-Gated, None
Crops Included Y/N: No
Exterior: Block, Concrete
Outdoor Features: Sprinkler/Irrigation
Flooring: Carpet, Tile
Home Style: Contemporary
Home Warranty Y/N: No
Lease Considered Y/N: No
Listing Terms: Cash, Conventional
Lot: Flood Zone, Zero Lot Line
Ownership: Fee Simple
Parcel#: 023841017000006000
Parking: Attached Carport, Driveway, Truck Parking, Garage Door Opener
Parking Notes: Attached Carport, Driveway, Truck Parking, Garage Doo
Pets Allowed: Number Limit, Size Limit, Yes
Property Attached Y/N: No
Property Sub-Type: Townhouse
Security: Smoke Detector(s)
Sewer: Public Sewer
Special View Info: Garden
Utilities: Electricity Available, Electricity Connected, Natural Gas Available, Sewer Available, Sewer Connected, Separate Meters, Water Available, Water Connected
Water: Public
Window: Impact Glass
Construction: Block,Concrete

Room Sizes

Great Room: 19 X 16 Level - Main
Bedroom 3: 10 X 11 Level - Second
Bedroom 2: 9 X 15 Level - Second
Bedroom 1: 12 X 17 Level - Second

Local Schools

High School: Jensen Beach
Middle School: Stuart
Elementary School: Jd Parker

Neighborhood Information

Neighborhood Map

Neighborhood Hero

Neighborhood Highlights

Neighborhood Characteristics

Neighborhood Market Trend

Neighborhood Schools

Courtesy of

Agency Name: RE/MAX of Stuart
Agency Contact: 772-834-6636
Agent Name: Sarah Stetson

agent picture

Presented by

Agent Name: Fredd Matute
Agent Phone: 407.417.0341
Agency Title: The Keyes Company
Request Info

IDX logo

Fredd Matute
keyes.com
Agent Cell:
407.417.0341
Office Phone:
407.417.0341

Mortgage Calculator

%
years/fixed
yearly
yearly (est.)

Estimated Payment

$ 2,872.31 Principal & Interest $2,223.80 Property Tax $516.42 Homeowner's Insurance $132.10
Mortgage Logo

Login to My Keyes Account

Pixel